이미지 · 영상원문 · prompts.chat
역사 유적 건축 연구 스케치 도면
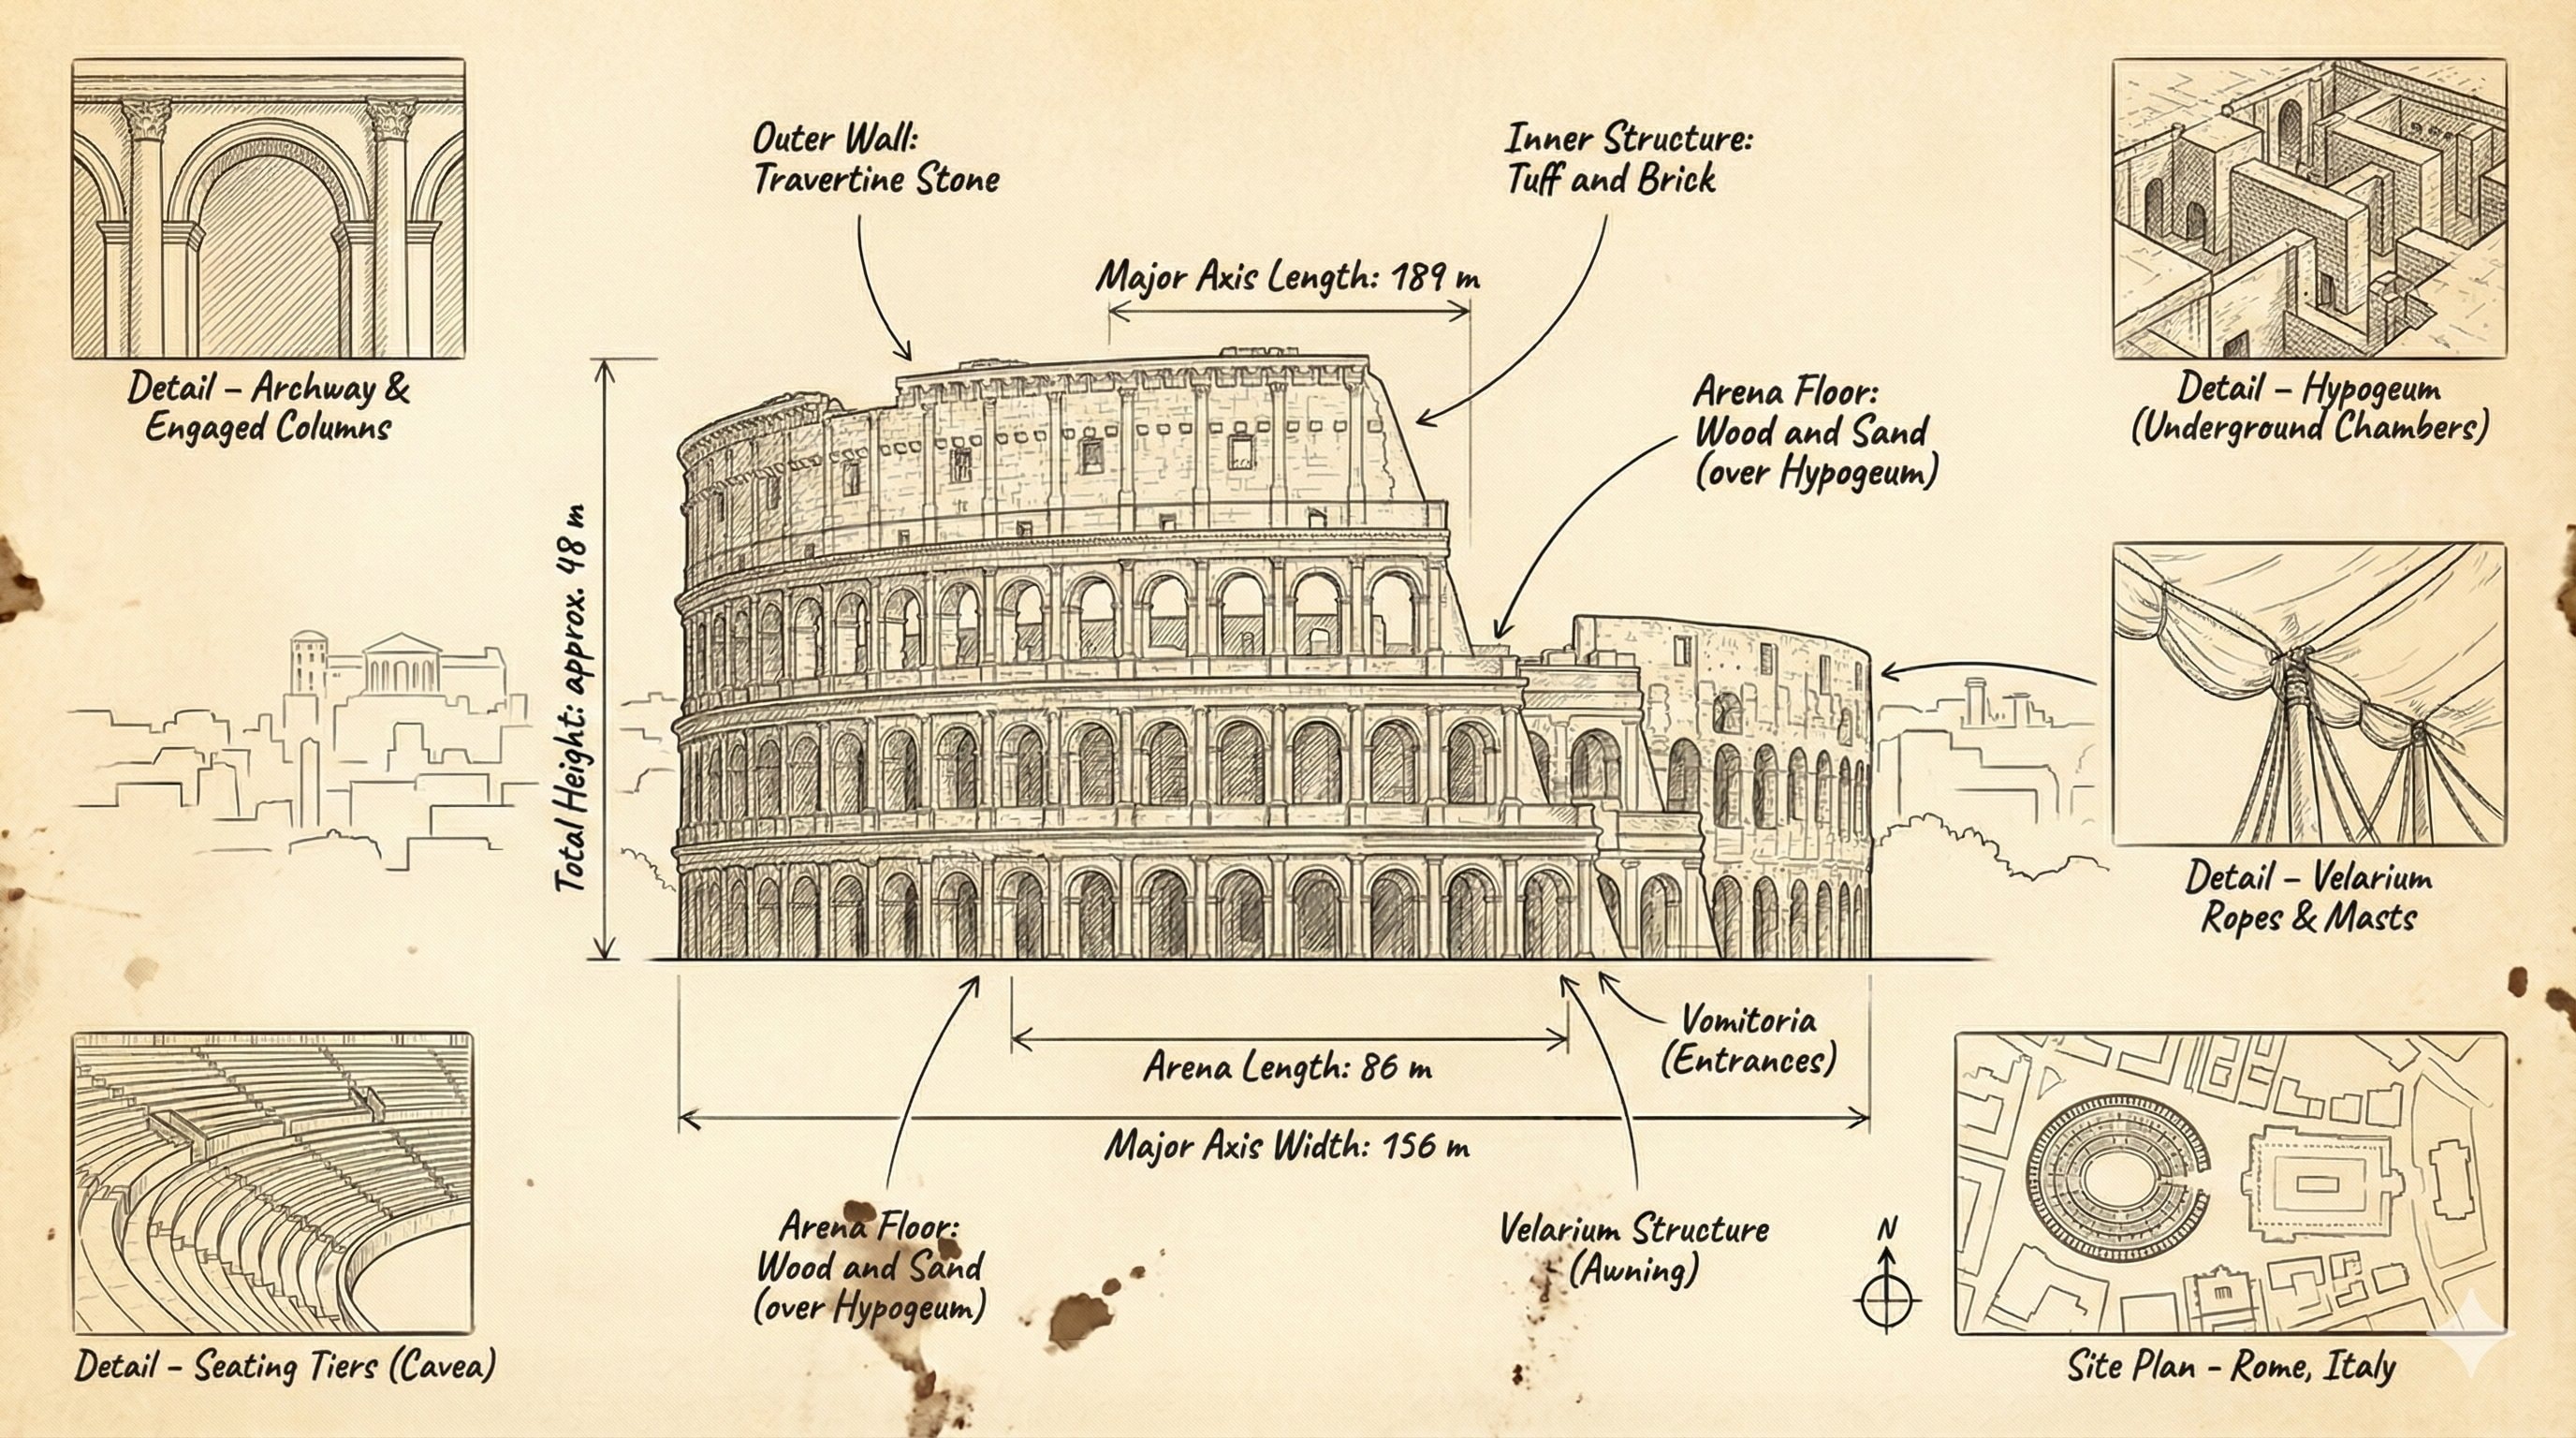
역사적 건축물의 정면 입면도와 치수선, 상세 스케치가 포함된 빈티지 인포그래픽 도면을 생성합니다.
원제 · Architectural Study Sheet: [HISTORIC_SITE_NAME]
- 추천 툴
- 이미지 생성 AI형식 기준 추천
프롬프트 원문
A vintage architectural infographic of ${historic_site_name} that blends art and technical clarity: a detailed front elevation at the center, a clean line-art landscape of ${location} behind it, and annotated dimension lines with sample values like “${height_value_1}” and “${height_value_2}”. Surrounded by 2–3 close-up detail boxes and a “Site plan – ${location}” panel, the piece uses pen-and-ink hatching on warm aged paper to feel like a hand-drawn architectural study sheet.출처 · prompts.chat 공개 프롬프트 모음 · 작성 Semih Kışlar — CC0(저작권 포기)로 공개된 원문을 그대로 싣습니다. 한국어 제목 · 설명은 AI 번역이며, 실행 결과는 아직 없습니다.
작성자가 올린 결과 이미지
원문 작성자가 prompts.chat 에 올린 이미지입니다. 원본 주소에서 표시됩니다.