이미지 · 영상원문 · prompts.chat
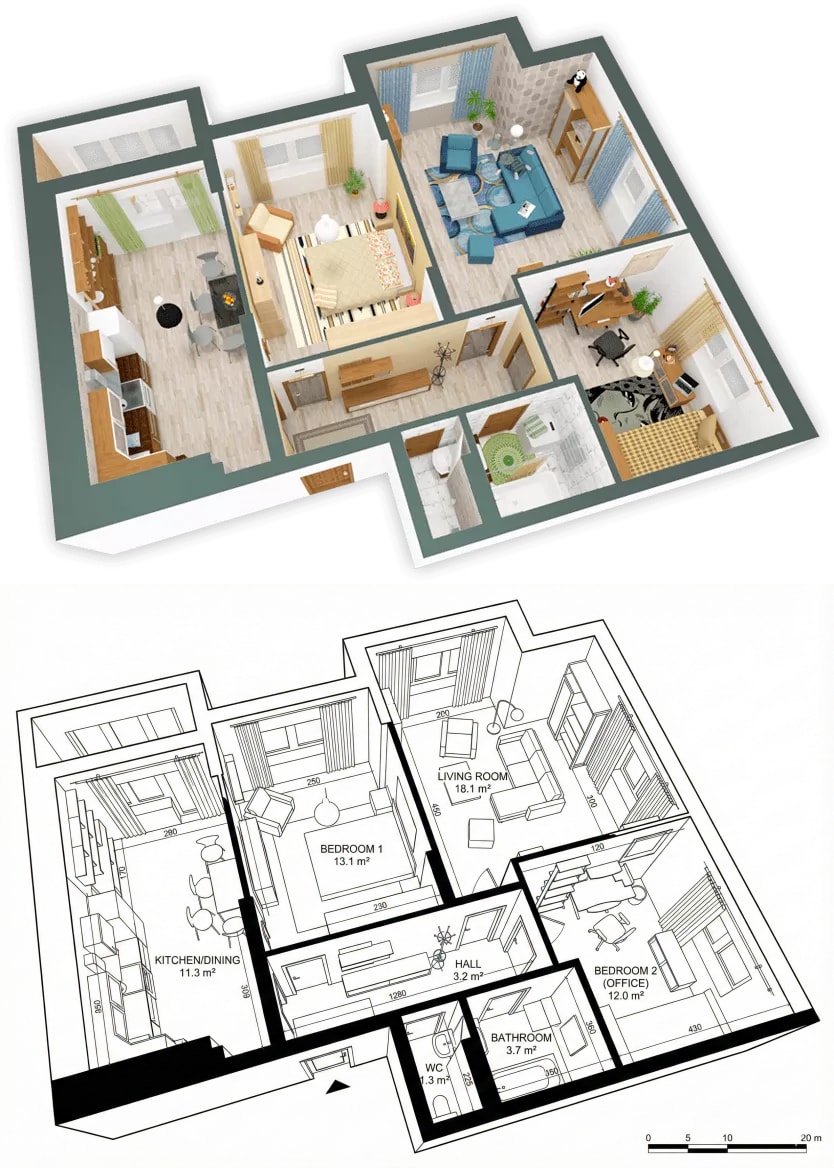
3D 실내 투시도의 2D 평면도 변환
가구가 배치된 3D 실내 렌더링 이미지를 부동산 및 건축용 2D 벡터 평면도로 재구성합니다.
원제 · 3D to 2D Floor Plan Converter
- 추천 툴
- 이미지 생성 AI형식 기준 추천
- 쓰인 기법
- 구조화 프롬프트(JSON · YAML)
프롬프트 원문
{
  "task": "image_to_image",
  "description": "Convert a furnished 3D interior render into a clean 2D architectural floor plan drawing",
  "input_image": "3d_render_of_apartment_interior.png",
  "prompt": "top-down 2D architectural floor plan, black and white technical drawing, clean vector-style lines, precise wall thickness, clearly defined rooms, labeled spaces with room names and square meter areas, doors with swing arcs, windows shown as breaks in walls, minimal shading, no perspective, orthographic projection, architectural blueprint style, professional residential floor plan, similar to CAD drawing",
  "negative_prompt": "3d perspective, isometric view, realistic lighting, shadows, textures, furniture rendering, people, depth, photorealism, colors, gradients, soft edges, artistic sketch, hand drawn style",
  "settings": {
    "model": "sdxl",
    "sampler": "DPM++ 2M Karras",
    "steps": 30,
    "cfg_scale": 7,
    "denoising_strength": 0.65,
    "resolution": {
      "width": 1024,
      "height": 1024
    }
  },
  "output_expectation": "flat 2D floor plan similar to architectural plan drawings, suitable for real estate listings or construction documents"
}
출처 · prompts.chat 공개 프롬프트 모음 · 작성 günebakan — CC0(저작권 포기)로 공개된 원문을 그대로 싣습니다. 한국어 제목 · 설명은 AI 번역이며, 실행 결과는 아직 없습니다.
작성자가 올린 결과 이미지
원문 작성자가 prompts.chat 에 올린 이미지입니다. 원본 주소에서 표시됩니다.